
Your Trusted Partner in Calgary Veterinary Clinic Construction & Renovation
We specialize in the construction and renovation of veterinary clinics, animal hospitals, and pet wellness centers. We build functional, hygienic, and welcoming environments that support the needs of veterinary professionals, animal patients, and their owners alike.
Whether you're launching a boutique animal clinic or scaling a multi-location veterinary group, BUILD IT is your trusted partner in veterinary clinic construction.
Areas of Expertise and Scope of Work.
Reception & Owner-Facing Areas
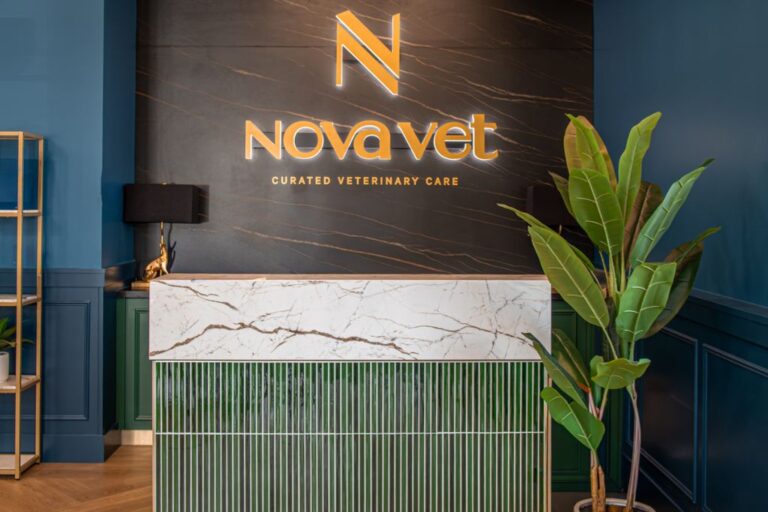
- ✔ Warm, branded reception desks with infection control finishes
- ✔ Comfortable waiting rooms with pet-friendly furniture and separation zones
- ✔ Retail areas for food, accessories, and supplements
- ✔ Dedicated cat/dog waiting areas to reduce stress and noise
- ✔ Private consultation rooms for sensitive conversations
- ✔ Accessible restrooms with durable, easy-to-clean finishes
Clinical Treatment Zones & Exam Rooms
- ✔ Standardized exam rooms with veterinary-specific casework
- ✔ Treatment rooms with wet tables, outlets, and wall-mounted monitoring
- ✔ On-floor or wall-integrated scales, oxygen, and suction hook-ups
- ✔ Sound-dampened walls and acoustic insulation for patient comfort
- ✔ High-performance flooring systems with slip resistance and antimicrobial coating
Surgery & Medical Support Areas
- ✔ Fully equipped surgical suites with medical gas rough-ins and sterile zoning
- ✔ Pre-op and recovery areas with temperature and lighting control
- ✔ Radiology rooms with lead-lined walls and imaging equipment support
- ✔ Isolation wards with negative air flow and material separation
- ✔ Lab and diagnostics rooms with built-in casework, waterlines, and HVAC zoning
Animal Holding & Kennel Facilities
- ✔ Custom-designed kennel and cage banks for short- and long-term stays
- ✔ Separate wards for dogs, cats, exotics, and isolation
- ✔ Built-in drainage, hose bibs, and HVAC for odor and moisture control
- ✔ Indoor and outdoor runs, play areas, or enclosed exercise yards
- ✔ Sound buffering and visual barriers to reduce anxiety and noise
Staff & Administrative Areas
- ✔ Veterinarian offices and team workstations
- ✔ Staff lockers, break rooms, and kitchenettes
- ✔ Central storage for medical and cleaning supplies
- ✔ Mechanical, janitorial, and utility rooms with commercial-grade finishes
- ✔ Inventory rooms for bulk food, medications, or surgical materials
Technology & Infrastructure
- ✔ HVAC zoning for animal comfort and odor control
- ✔ Data cabling and EMR integration for exam and treatment rooms
- ✔ Medical gas, oxygen, and vacuum rough-ins
- ✔ Security, access control, and camera systems
- ✔ Emergency backup systems for power, lighting, and medication storage
Multi-Clinic Rollouts & Veterinary Group Expansion
- ✔ Consistent brand-standard clinic builds for growing practices
- ✔ Site planning, permitting, and zoning support
- ✔ Coordination with medical equipment reps and veterinary designers
- ✔ Cost forecasting and standardized material specifications
- ✔ Regional or national expansion with multiple concurrent sites
- ✔ Post-construction support for onboarding and warranty coordination


Our process.
-
Discovery
Our objective is to collect a comprehensive amount of information pertaining to the client’s requirements, needs, and desires.
-
Feasibility
In the initial stages of the construction process, we assess the feasibility of the client’s project by evaluating its compatibility with site conditions and specific requirements. Our aim is to establish early alignment between the project and its surrounding environment.
-
Pre-Construction
We foster collaboration among the consultants involved to establish a project schedule and budget encompassing architectural design, building code compliance, and engineering aspects.
-
Tendering
We create a precise project budget and thoroughly evaluate it against the client’s allocated funds. To ensure maximum alignment, we employ value engineering techniques, utilizing both internal and external data to optimize the budget and make the most effective and efficient use of available resources.
-
Construction Management
We meticulously execute the project schedule and budget, exercising complete control to fully realize the project’s potential within the designated timeframe and financial boundaries.
-
Facilities & Maintenance
We implement both proactive and reactive maintenance practices to safeguard the longevity of architectural and mechanical features, ensuring their continuous operation and minimizing any potential downtime.
We are problem solvers.
Veterinary facilities require thoughtful planning and a deep understanding of the workflows that support both animal care and client service. At BUILD IT, we’ve worked across medical, retail, and wellness categories, bringing those worlds together in the spaces we build.
We Build Veterinary Clinics That Function With Care
Every detail matters, from drainage and sanitation to workflow and emotional comfort. We construct animal care spaces that support efficient treatment, safe recovery, and positive client interactions.
We Deliver On Time, From Build-Out to Grand Opening
We understand the importance of timing, whether you’re expanding your caseload or replacing an aging facility. Our milestone-based approach keeps your opening on track and minimizes downtime.
We Balance Clinical Standards with Brand Personality
We help bring your clinic’s brand to life while ensuring that all materials, finishes, and systems are aligned with infection control, safety, and functionality standards.
We Anticipate Challenges Before They Disrupt Care
From medical gas coordination to drainage planning and floor slope, we identify issues early so your team can focus on delivering exceptional care, not managing avoidable delays.
We Collaborate With Designers, Vets, and Equipment Partners
We work hand-in-hand with your design team, vet staff, and equipment reps to ensure your clinic is thoughtfully laid out and fully equipped, without missing a beat.
We Understand the Veterinary Business
Whether you're building for small animal care, 24-hour emergency services, or specialist treatment, we understand how your operations, staffing, and patient needs influence the space.
We Stay With You After You Open Your Doors
We’re here beyond handover, with support for equipment installation, warranty coordination, and any post-launch adjustments to ensure your team runs smoothly from day one.
Our awards, recognition & partners.


Our promises.
-
We're not just builders; we're expert problem solvers and visionary creators. Our commitment goes beyond construction. It’s about delivering excellence. When projects throw us a curveball, we rise to the challenge with unwavering determination. We are relentless in our pursuit of creative solutions, leveraging our experience and expertise to navigate even the most complex obstacles.
But we don't do it alone. We believe in the power of collaboration, and we handpick the right people for every task, ensuring a harmonious blend of skills and innovation. We're not just building structures; we're crafting dreams and aspirations.
Get in touch.
-
About Veterinary Clinic Construction in Calgary
Building or renovating a veterinary clinic in Calgary has become more technically demanding. A modern animal hospital may combine exam rooms, treatment areas, surgery, diagnostic imaging, laboratory space, pharmacy storage, kennels, and client-facing areas under one roof. Each puts different demands on the building.
The National Building Code – 2023 Alberta Edition came into force in May 2024, and a second printing was published in August 2026. Calgary commercial projects must also account for applicable fire, electrical, plumbing, gas, and energy requirements. For clinic owners considering an existing retail or commercial unit, this makes due diligence before signing a lease particularly important.
The City of Calgary specifically recommends consulting a design professional before financially committing to a commercial location. A change in use, new partitions, plumbing, electrical work, mechanical modifications, or changes to occupant load can trigger commercial building permit requirements. Depending on the building and proposed clinic layout, you may also need upgrades for accessibility, washrooms, exits, fire protection, and mechanical systems.
Diagnostic imaging introduces another layer of planning. Alberta’s occupational health and safety requirements for radiation exposure require adequate structural shielding where ionizing radiation equipment is used. Veterinary X-ray equipment is also subject to specific radiation safety requirements, and designated equipment must have a valid registration certificate before workers operate it. The Alberta Veterinary Medical Association is one of Alberta’s authorized radiation health agencies for diagnostic X-ray equipment installed in veterinary facilities.
These requirements influence construction decisions early. X-ray room location, shielding, electrical service and equipment placement should not be treated as items to resolve near the end of a project.
Clinic design is changing in other ways too. More veterinary operators are placing greater emphasis on acoustic separation, durable, cleanable finishes, efficient staff circulation, and separating noisy animal areas from reception and consultation spaces. The goal is not simply to fit more rooms into a floor plan.
A successful Calgary veterinary clinic needs to coordinate animal care, staff workflow, building systems and regulatory requirements from the beginning.
-
BUILD IT's Calgary office on Google map